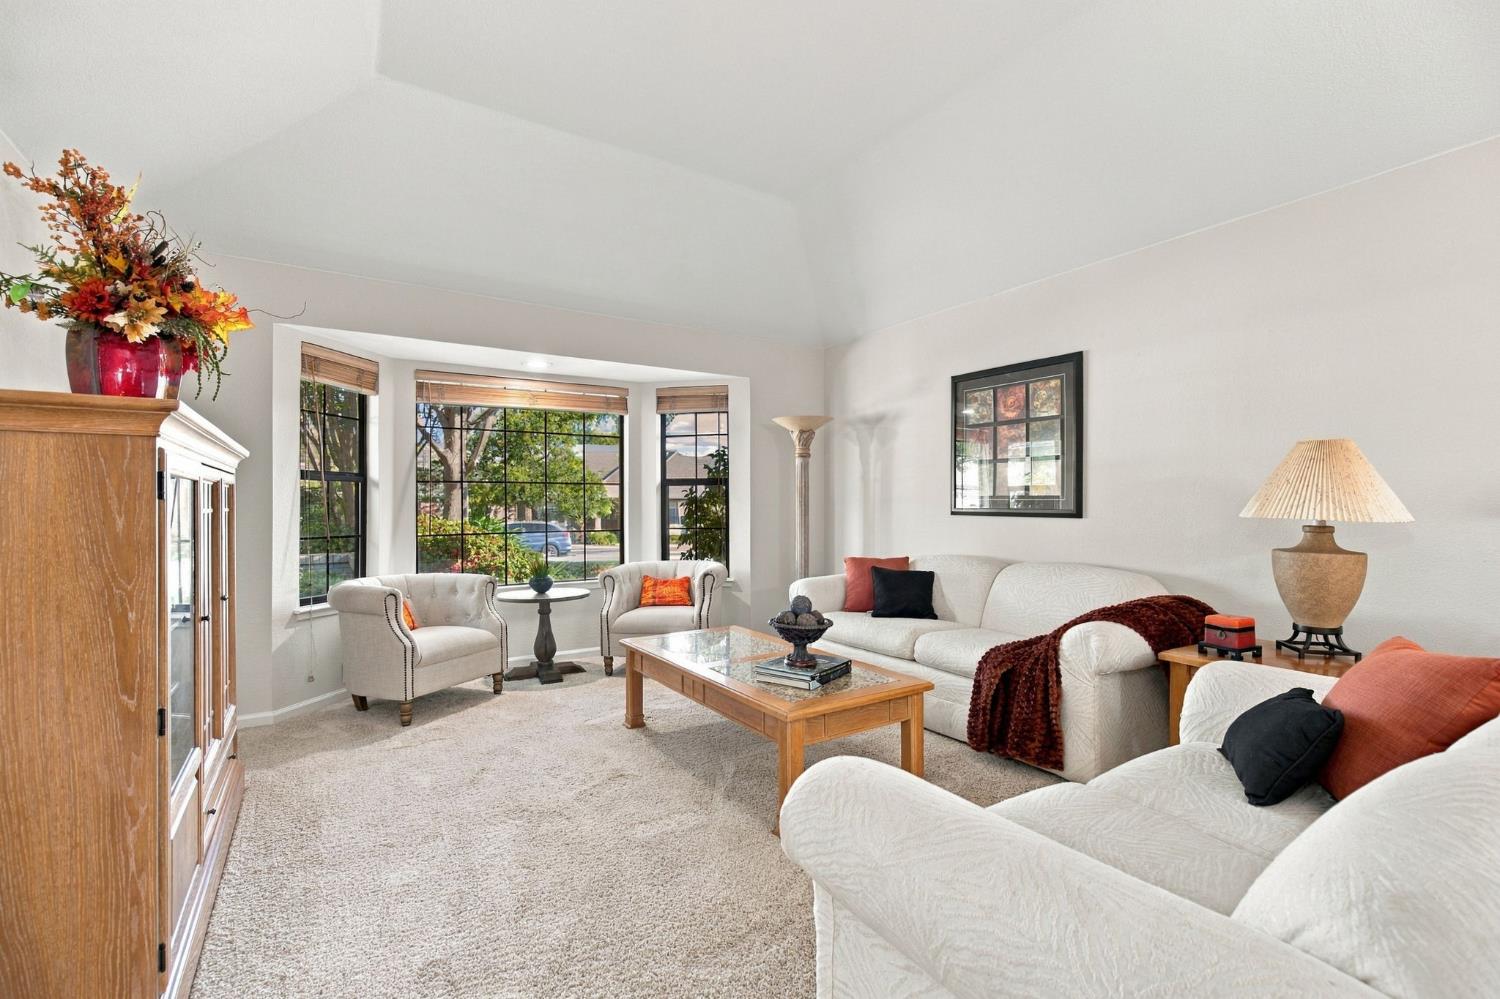
Property photo 1
Property photo 2
Property photo 3
Property photo 4
Property photo 5
4 Beds
3 Baths
2,600 sqft

$850,000

989 Keith Drive, Roseville CA, 95661

Price per sqft$326.92
Built in1988
Property size2,600 sqft
Property typeResidential

Overview

Active

Listed Oct 9, 2026

Updated 3h ago

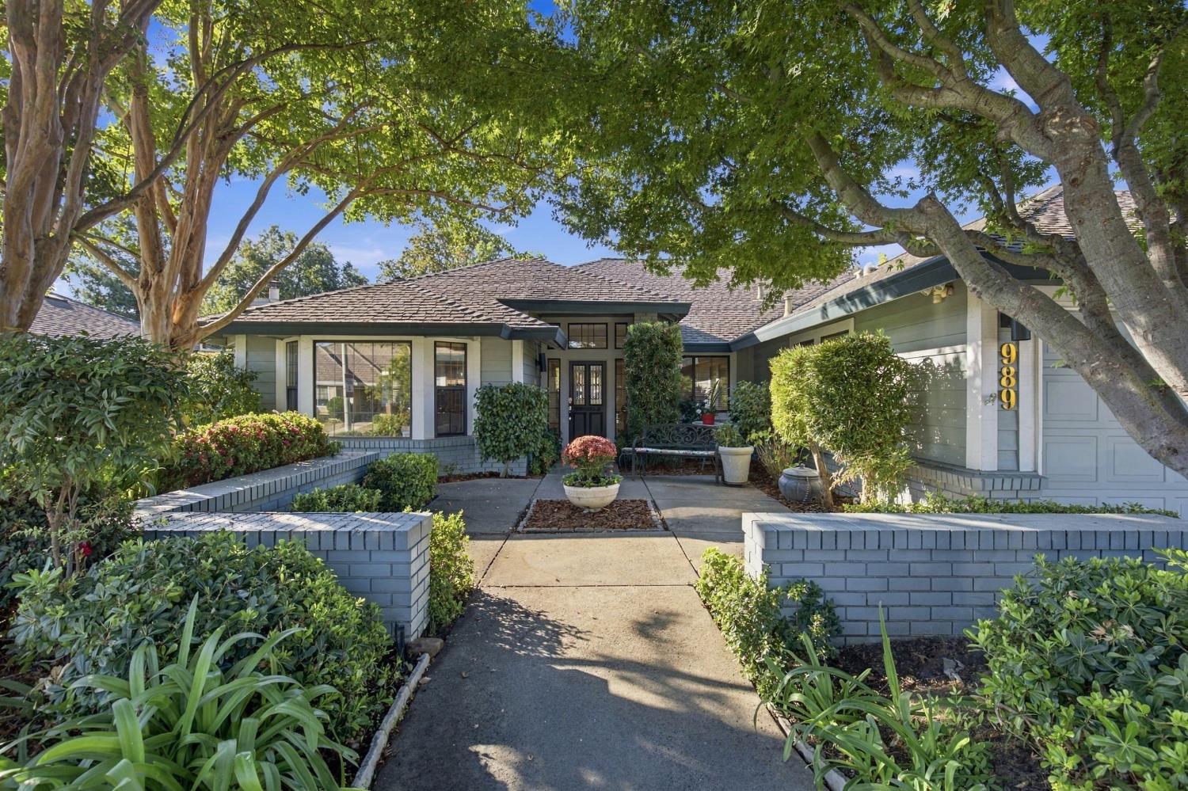
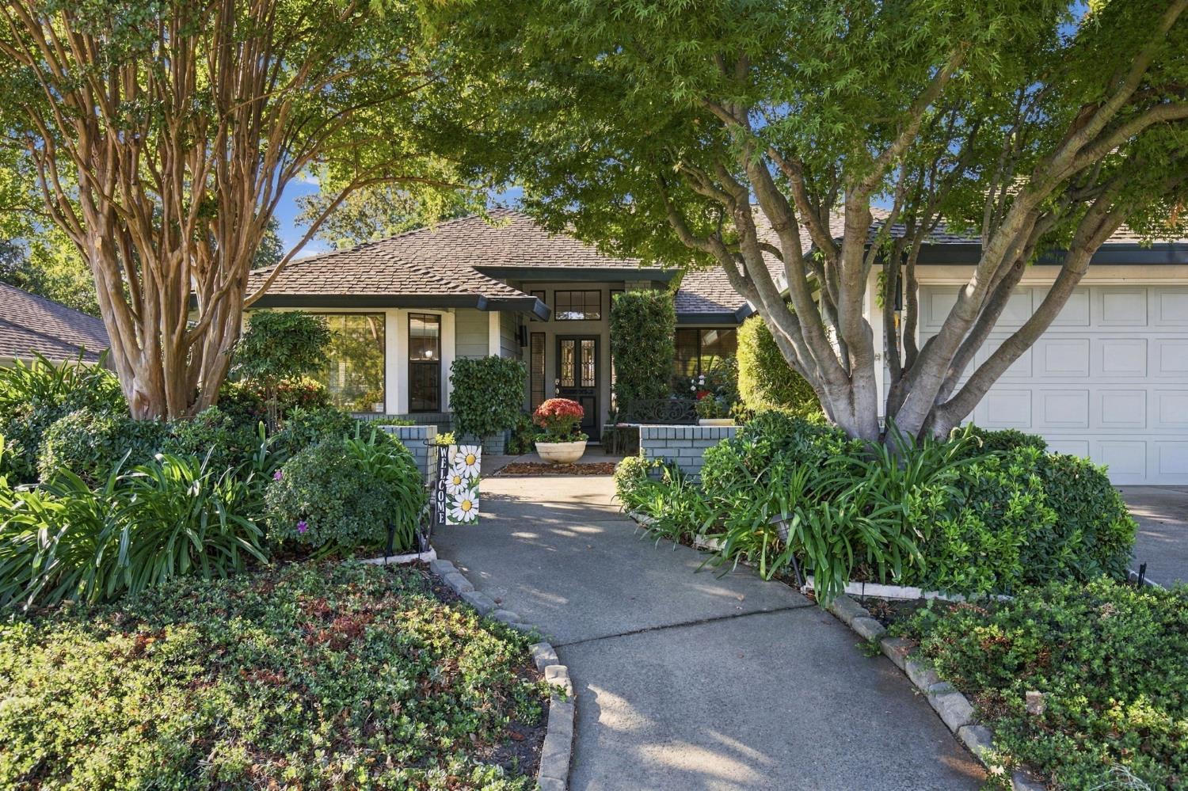
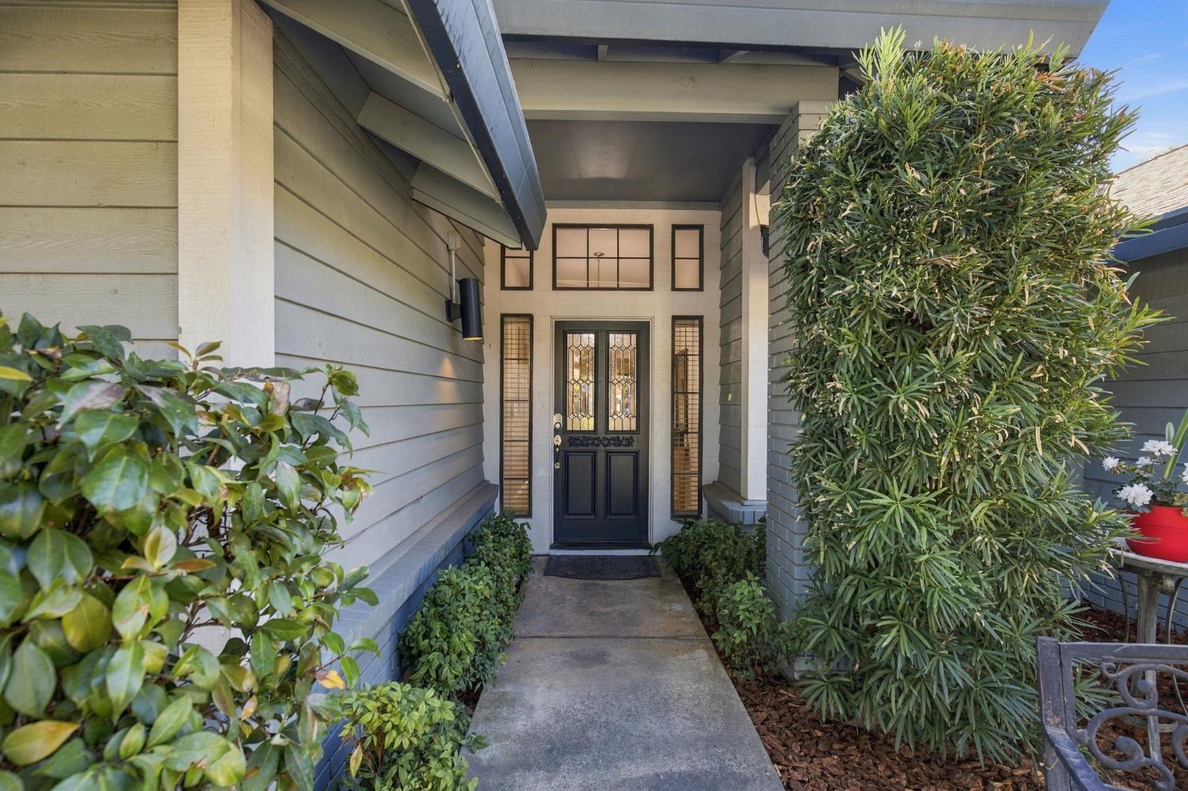
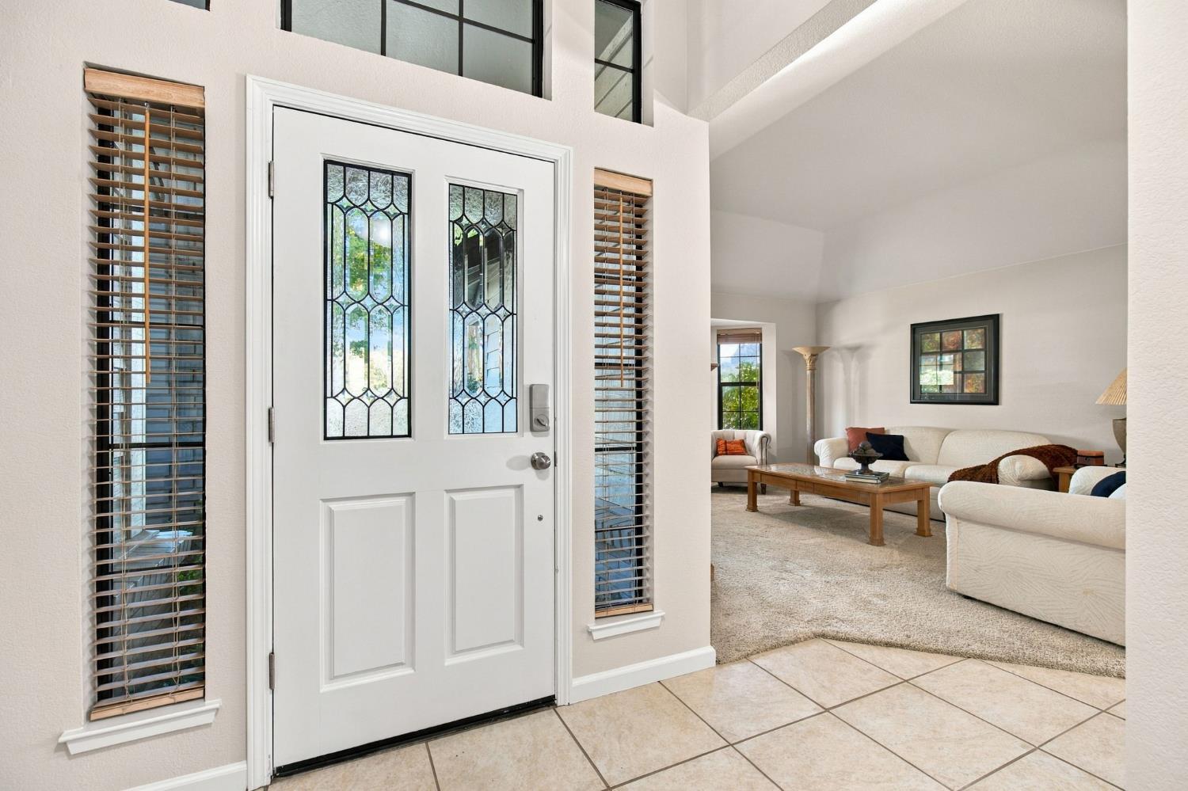
Some homes simply offer moreand this one delivers in all the right places! 989 Keith Drive is a distinctive semi-custom, single-level former model home in desirable Kensington Estates. Offering approximately 2,600 SF, 4 bedrooms, 3 baths & an 8,947 SF homesite, this thoughtfully designed home combines spacious living, exceptional flexibility and numerous valuable updates. A 'standout' feature is the two primary suites, each with its own full bath, offering an ideal arrangement for multi-generational living, guests or simply added privacy. The spacious floor plan features vaulted ceilings and a family room with a gas-log fireplace, creating an inviting setting for everyday living and entertaining. The kitchen is designed for both function and convenience, with a walk-in pantry, self-cleaning double ovens, built-in microwave, newer gas cooktop and new hood, plus a cold-drink mini refrigerator. The adjacent laundry room includes cabinetry and a sink, with washer & dryer included. Numerous major improvements provide peace of mind, including a 50-year roof installed in 2013 and a 2021 American Standard HVAC system with warranty coverage through August 2030. The home also features a newer water heater, whole-house fan, central vacuum and solar tubes in two bathrooms and the laundry room. Dry-rot repairs were completed in 2026, and most rooms have been freshly painted. Outside, enjoy your own private retreat with an in-ground, resurfaced, solar-heated pool with solar pool heating installed in 2013 and a newer pool sweep. The spacious 3-car garage features built-in cabinetry and a convenient drop-down ladder providing additional storage access. Additional recent touches include white LED can lighting throughout, updated bathroom light fixtures, new door hardware and crown molding in the office and powder bath. And one of the best features of all: NO HOA! A rare opportunity to own a former model home with the space and flexibility of two primary suites, significant major-system updates, a private pool and the convenience of truly comfortable single-level living.

$5,655/mo

Est. mortgage payment based on a $850,000 home price.

All estimates are provided by Luxury Presence for informational purposes only. Actual amounts may vary.

Additional information

MLS® ID
226106805

Interior Features

Bedrooms
4
Bathrooms
3
Fireplace
Yes
Cooling
Yes
Heating
Yes
Basement
No

Exterior Features

Lot Size
0.21 Acres

Other Property Details

Garage
Yes
Pets Allowed
Yes
Pool
Yes
55+/Senior Community
No
MLS provider logo

Courtesy of GUIDE Real Estate, Mary Hovie,
Listing Contact:  

Data maintained by METROLIST® may not reflect all real estate activity in the market. All information has been provided by seller/other sources and has not been verified by broker. All measurements and all calculations of area (i.e., Sq Ft and Acreage) are approximate. All interested persons should independently verify the accuracy of all information. All real estate advertising placed by anyone through this service for real properties in the United States is subject to the US Federal Fair Housing Act of 1968, as amended, which makes it illegal to advertise 'any preference, limitation or discrimination because of race, color, religion, sex, handicap, family status or national origin or an intention to make any such preference, limitation or discrimination.' This service will not knowingly accept any advertisement for real estate which is in violation of the law. Our readers are hereby informed that all dwellings, under the jurisdiction of U.S. Federal regulations, advertised in this service are available on an equal opportunity basis. 

©2026 METROLIST®. All rights reserved.

Data last updated 3:17 AM UTC


Powered by Luxury Presence
