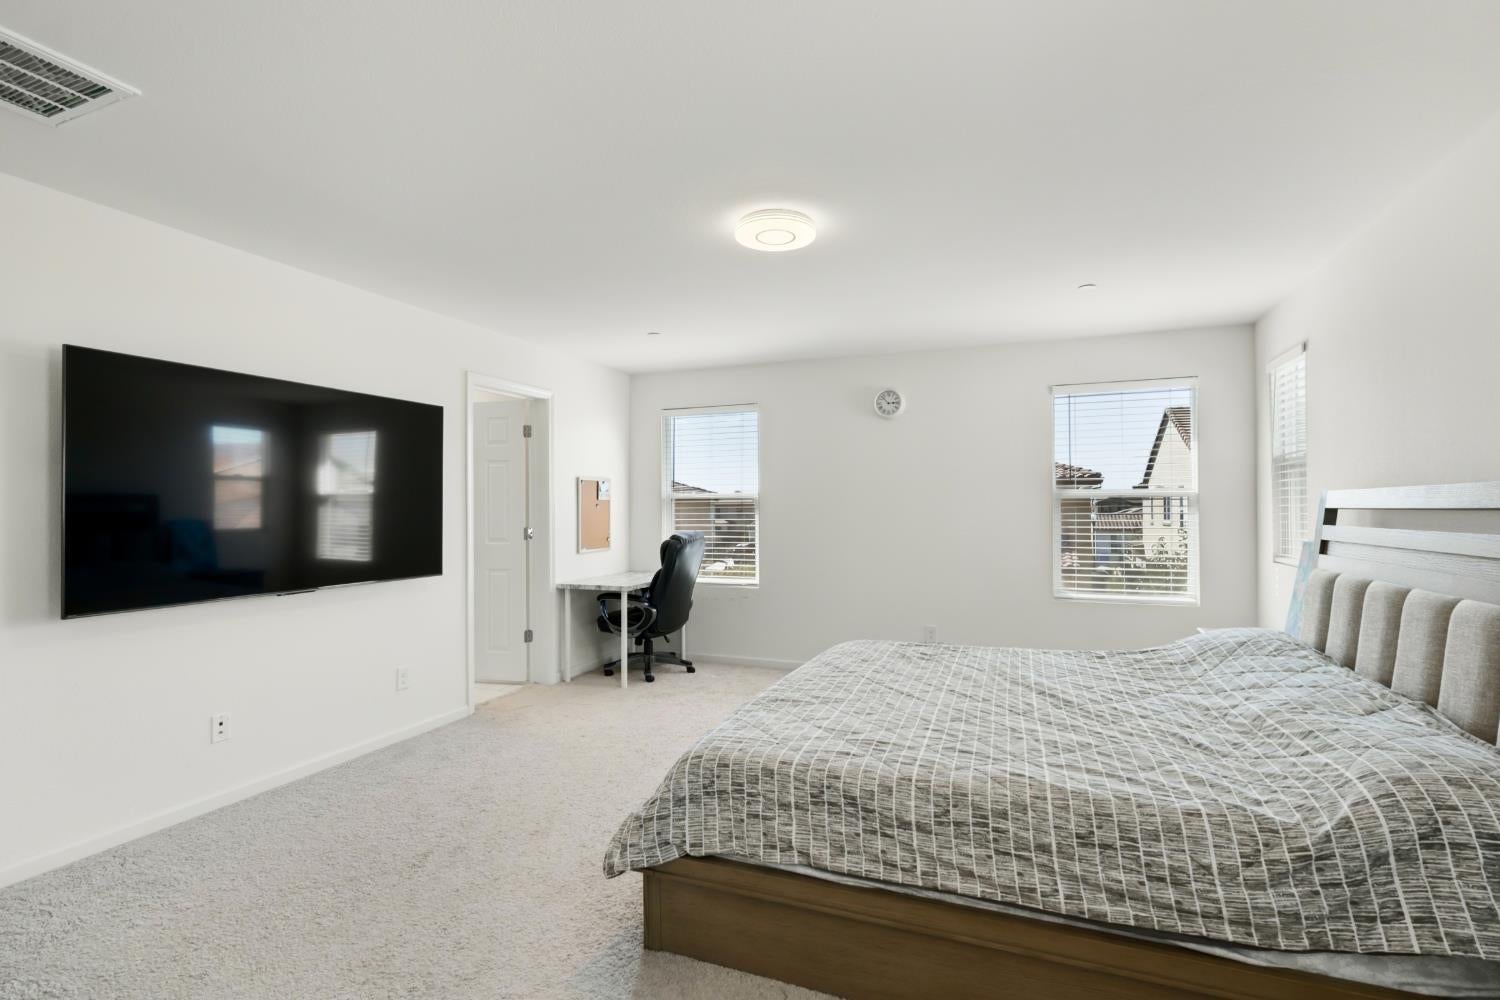
Property photo 1
Property photo 2
Property photo 3
Property photo 4
Property photo 5
4 Beds
3 Baths
2,503 sqft

$789,000

10464 Angsley Drive, Elk Grove CA, 95757

Price per sqft$315.22
Built in2022
Property size2,503 sqft
Property typeResidential

Overview

Active

Listed Sep 23, 2026

Updated 10h ago

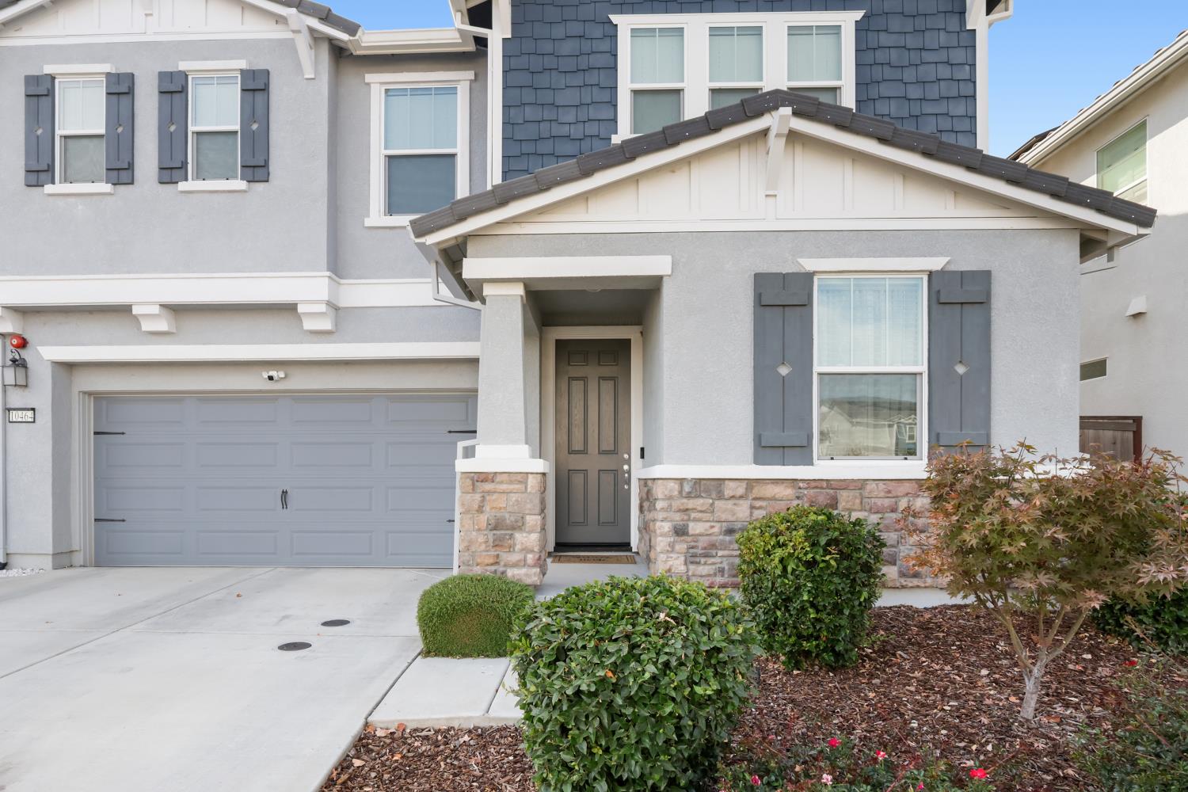
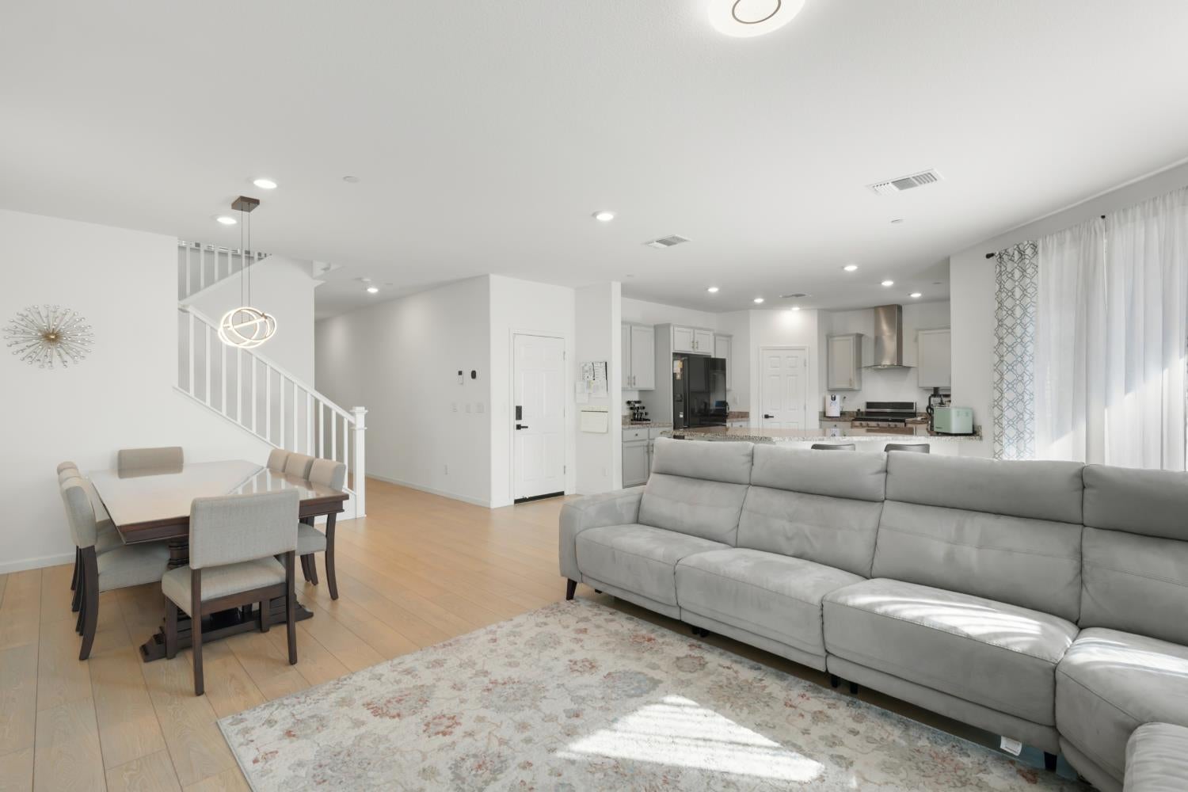
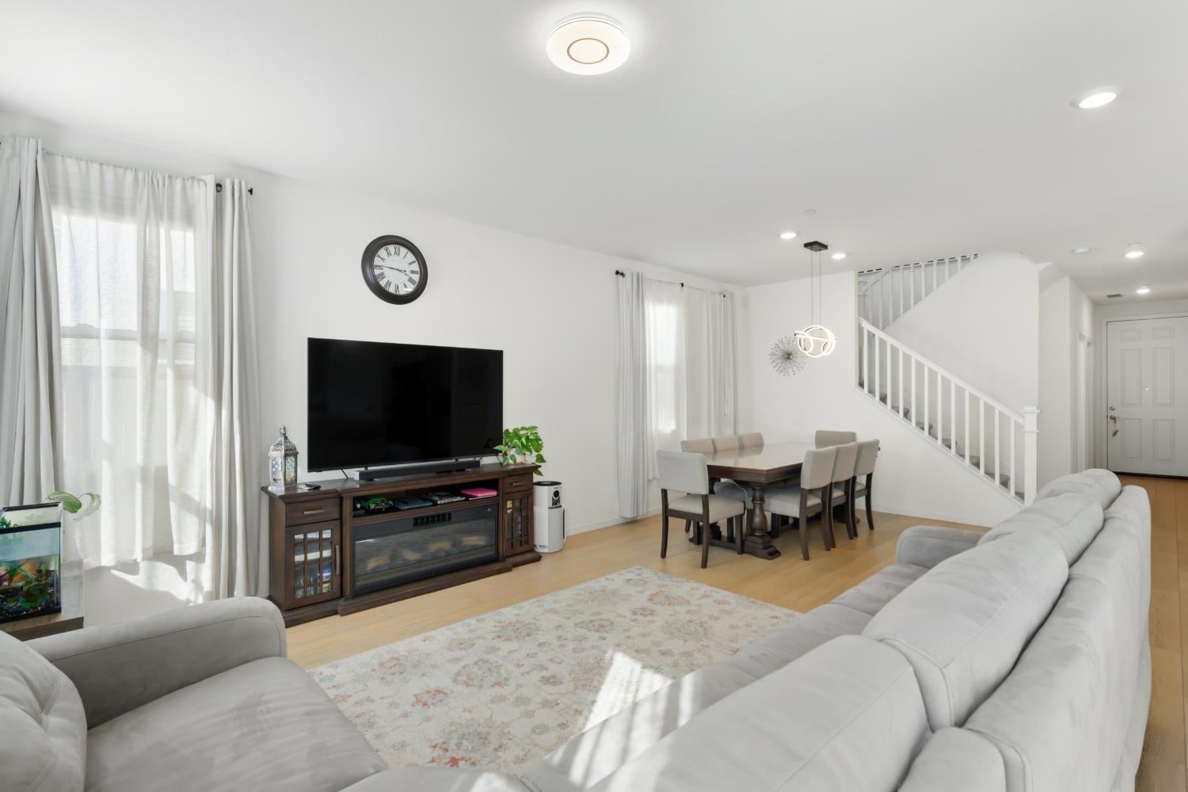
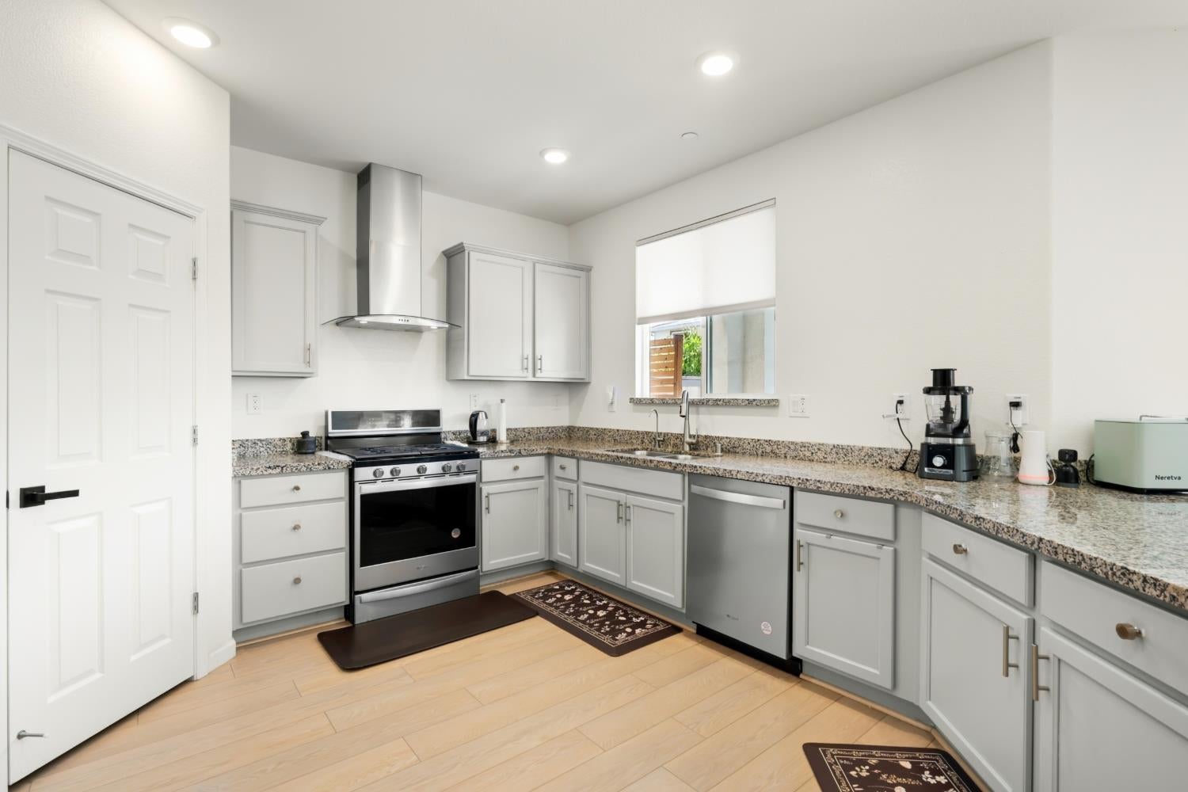
The seller is offering an extraordinary $40,000 credit to the first qualified buyer, usable toward an interest‑rate buydown or closing costsmaking this beautiful Elk Grove home an opportunity you don't want to miss. Discover a home that instantly feels like the one you've been waiting for. At 10464 Angsley Dr., every detail has been thoughtfully curated to elevate daily living and create a sense of comfort, pride, and connection. This beautifully upgraded 4‑bed, 3‑bath Elk Grove retreat blends modern sophistication with the warmth and ease of a place designed to be lived in and loved. A fully owned 4.2 kW solar system provides premium energy efficiency, while the EV‑ready garage features a dedicated 220V/50‑amp outlet, epoxy flooring, and ceiling‑mounted storage shelving for a clean, organized, and elevated finish. Inside, the first floor is appointed with luxury LVP flooring and enhanced by a suite of whole‑home upgrades, including a whole‑house fan, whole‑house water filtration, water softener, and an under‑sink RO filtration system. Smart‑home features elevate convenience throughout, and custom closet shelving for enhanced organization . The backyard offers a serene, thoughtfully designed retreat with a beautiful gazebo, fruit trees, and elegant outdoor spaces ideal for refined entertaining or quiet relaxation. Perfectly positioned caddy‑corner to a future park and moments from top‑rated schools, premier shopping, and major transit, this home offers not just elevated finishes and modern efficiency, but a lifestyle that feels vibrant, connected, and deeply welcoming.

$5,249/mo

Est. mortgage payment based on a $789,000 home price.

All estimates are provided by Luxury Presence for informational purposes only. Actual amounts may vary.

Additional information

MLS® ID
226118319

Interior Features

Bedrooms
4
Bathrooms
3
Cooling
Yes
Heating
Yes
Basement
No

Exterior Features

Lot Size
0.1 Acres

Other Property Details

Association Fee Frequency
Monthly
Garage
Yes
View
Yes
Pets Allowed
Yes
55+/Senior Community
No
MLS provider logo

Courtesy of Real Estate Source Inc, Waiel Ahmed,
Listing Contact:  

Data maintained by METROLIST® may not reflect all real estate activity in the market. All information has been provided by seller/other sources and has not been verified by broker. All measurements and all calculations of area (i.e., Sq Ft and Acreage) are approximate. All interested persons should independently verify the accuracy of all information. All real estate advertising placed by anyone through this service for real properties in the United States is subject to the US Federal Fair Housing Act of 1968, as amended, which makes it illegal to advertise 'any preference, limitation or discrimination because of race, color, religion, sex, handicap, family status or national origin or an intention to make any such preference, limitation or discrimination.' This service will not knowingly accept any advertisement for real estate which is in violation of the law. Our readers are hereby informed that all dwellings, under the jurisdiction of U.S. Federal regulations, advertised in this service are available on an equal opportunity basis. 

©2026 METROLIST®. All rights reserved.

Data last updated 3:17 AM UTC


Powered by Luxury Presence
